
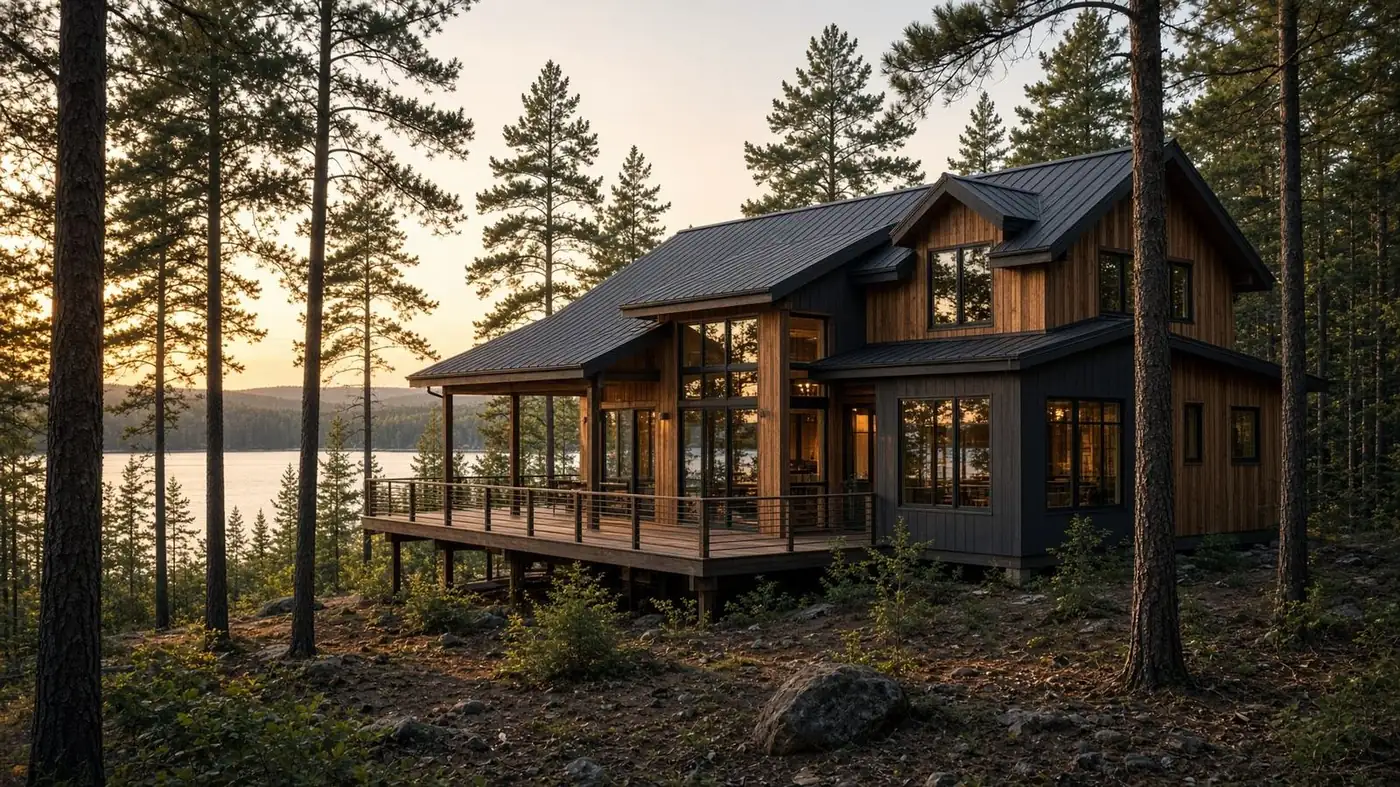
Custom builds · SIP homes
Large custom SIP houses. Small simple systems. Same crew.
We are a licensed Michigan builder, not a restoration company that subcontracts the rebuild. From a 3,000-square-foot lake house in panels to a one-room SIP cabin on piers — we design it, we set it, we finish it.
(231) 600-1600Large custom
A panel-built house that belongs on this lot.
Structural insulated panels are foam between two structural skins. They replace stick walls, sheathing, and most of the insulation in one lift. On a Leelanau or Antrim ridge that means a quieter house, a tighter envelope, and a build calendar that does not lose three months to weather.
We have put up multiple large custom SIP homes — lake houses with long glass, steep roofs for snow, and foundations that start with drainage and helical piers where the soil will not carry a conventional footing. The finish is cedar, metal, stone, and plaster — not a warehouse look.

Panel package, not a kit house
We design the SIP package to the lot — ridge lines, window walls to the water, snow load, and the way a west wind comes off the bay. The panels are structural. The house is yours, not a catalog model.
Dry-in before the weather turns
SIPs close a shell fast. On a northern Michigan build that matters: you get a tight box before November, then finish through the winter instead of watching stick-frame sit in sleet.
A winter envelope that holds
Continuous foam, taped seams, and almost no thermal bridging. Less ice-damming on the eaves. Quieter rooms. Heat that stays in a January blow.
One license from dirt to keys
Excavation, drainage, foundation, shell, mechanicals, and finish — under Michigan builders license 262400546. You do not get handed to three different companies after the slab is poured.
Small simple systems
Not every job is a lake mansion. We build the small ones too.
A SIP system scales down cleanly. Fewer corners, fewer seams, a panel list you can hold on one page. Same license. Same drainage and foundation thinking.
Cabin or bunkhouse
A simple SIP box on helical piers or a frost wall. Sleeping loft, small kitchen, a porch that faces the cedar. Built to be used, not staged.
Addition that matches the house
A panel addition off a 1960s ranch or a fieldstone cottage — new envelope, tied into existing roof and drainage, not a leaky lean-to.
ADU or in-law suite
A tight, code-legal second unit on the same lot. Fast shell, real insulation, its own mechanicals.
Studio, shop, or sauna building
Small simple systems: one room, two rooms, a heated shop. Same panel science as the big house, fewer decisions.
How a build runs with us.
- Walk the dirt. Soil, grade, trees you want to keep, where the water wants to go. Free look.
- Foundation first. Footings or helical piers, exterior drain tile, waterproofing — the same work we do as a standalone trade.
- Panel set. Crane day. Walls and roof in a fraction of stick-frame time. Dried in.
- Mechanicals and finish. Electrical, plumbing, heat, windows, floors, trim. We stay on the job.
- Warranted closeout. One company, one license, one number on the truck.